
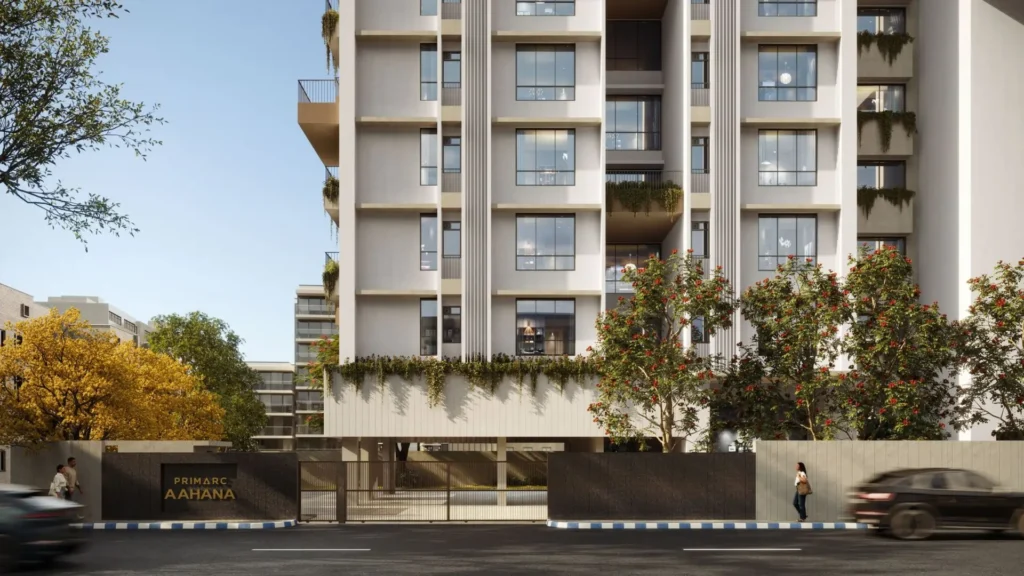
Primarc Aahana Kolkata Specifications highlight modern features, quality fittings and smart design, offering a comfortable and premium living experience in South Kolkata.
Built for strength and longevity, Primarc Aahana features an earthquake-resistant. RCC framed structure with robust external concrete walls. The foundation is engineered with RCC bored pile support, ensuring superior structural stability and long-term resilience.
The homes feature premium vitrified tile flooring across the living, dining, bedrooms, kitchen, and utility spaces, creating a seamless elegant finish throughout.
Every residence is designed with elegant detailing, including a decorative main entrance door, premium internal flush doors, and MS railings that add both safety and architectural character.
The project offers thoughtfully planned electrical infrastructure to support modern family living.
Enjoy uninterrupted comfort with 24×7 DG backup support for both residences and common areas.
The kitchen spaces are designed for elegant functionality with durable vitrified flooring, efficient utility planning, and electrical provisions for daily appliances.
Bathrooms at Primarc Aahana are crafted with premium sanitaryware and refined finishes.
Reputed CP fittings and sanitaryware
Counter-top basin.
Glass partition in master bathroom.
Geyser and exhaust provisions.
Domestic water supply pipeline support.
Safety, Security & Fire Systems
Comprehensive security features include 24×7 CCTV coverage, intercom access, and WBF&ES-compliant fire safety systems for assured resident protection.
CCTV surveillance at designated areas.
Fire suppression and detection systems.
Intercom connectivity.
Secure common access points.
The tower is served by high-speed automatic elevators, ensuring fast and seamless vertical movement with premium lobby access.
The residences feature POP/putty interior walls, weather-resistant exterior finishes, and an RCC roof with heat-reflective tiles for improved thermal comfort.
Talk to our Expert