
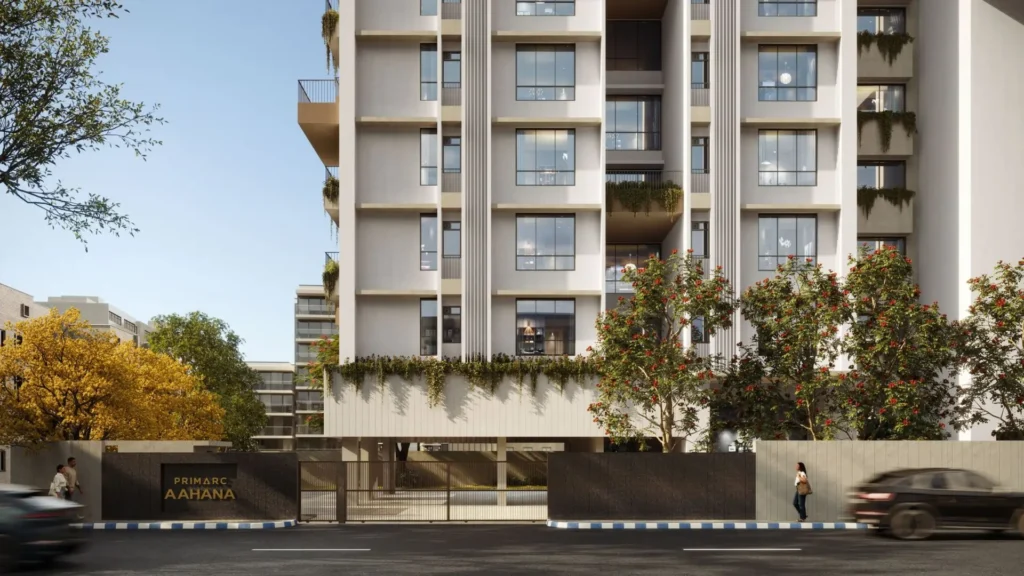
Experience elevated boutique living at Primarc Aahana . An exclusive address by Primarc Group. Ideally positioned on Rajdanga Road near Acropolis Mall, just minutes from Ruby, EM Bypass, and Gariahat.
Crafted for a select few, this iconic G+16 boutique tower has only 30 residences. It brings together privacy, grand scale, and refined luxury.
Primarc Aahana stands in one of South Kolkata’s most sought-after residential corridors.
2030
30/G+16 Floors
52 kattha
4, 4.5 & 5 BHK
WBRERA/P/KOL/2026/ 004104
Primarc Aahana is thoughtfully designed for homebuyers who is looking more than just a premium apartment. It is a rare low-density luxury address where spacious layouts refined architecture, and exceptional location advantages come together to create a distinguished lifestyle. Primarc Aahana is located near Acropolis Mall, the project enjoys excellent connectivity to EM Bypass, Ruby, Ballygunge, Gariahat, and major business hubs.Spread across 52 katha of prime land, the project features a single iconic tower and exclusive clubhouse spaces, ensuring privacy and peaceful living. Every home is designed with expansive living zones, wide balconies, premium specifications, and abundant natural light, making it one of the most desirable boutique residential developments in South Kolkata.
Starting Price: From ₹ 4.76 Cr
Configurations: 4/4.5/5 BHK
Possession: Expected by 2030
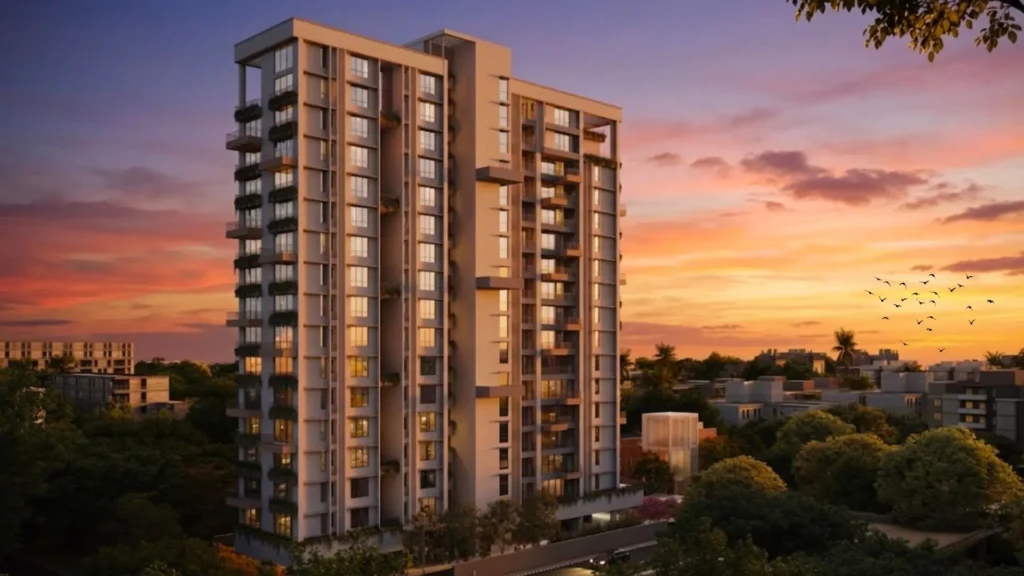
Prime location on Rajdanga Road near Acropolis Mall. Quick access to EM Bypass, Ruby, Gariahat, and Ballygunge ensures seamless citywide connectivity.
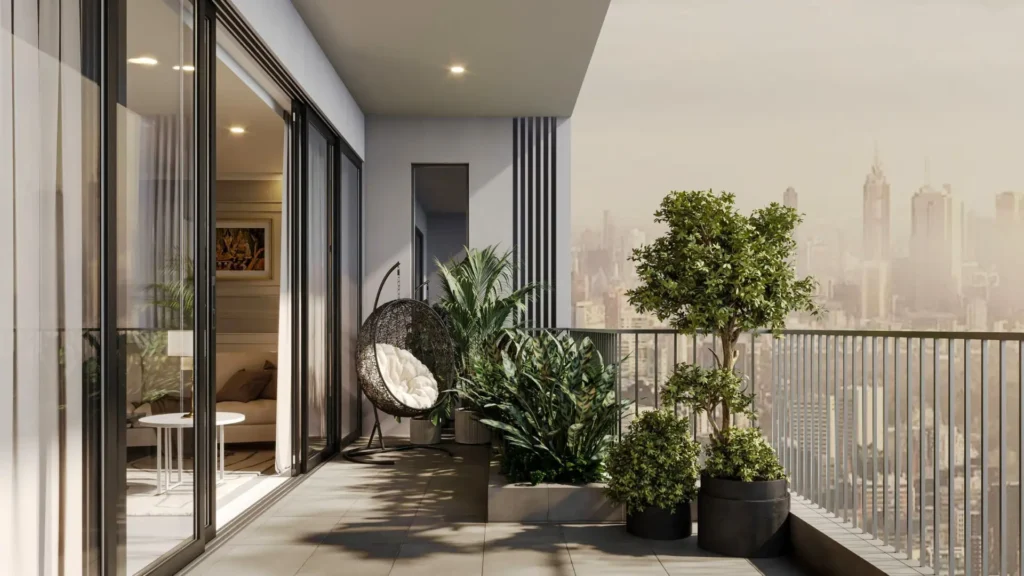
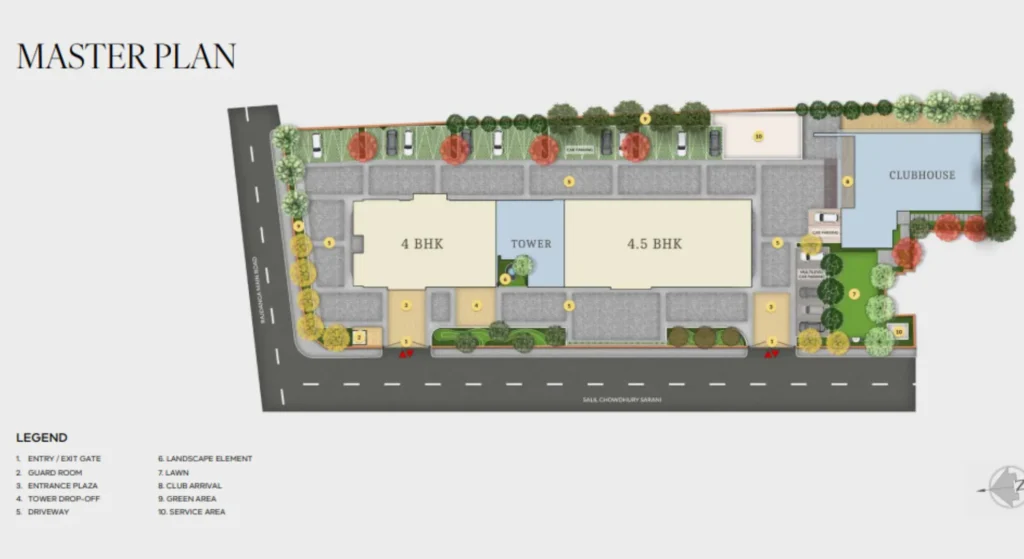
Spread across an expansive 52 Katha land parcel, Primarc Aahana offers generous breathing space that enhances openness, privacy, and the sense of living in a truly low-density luxury address.
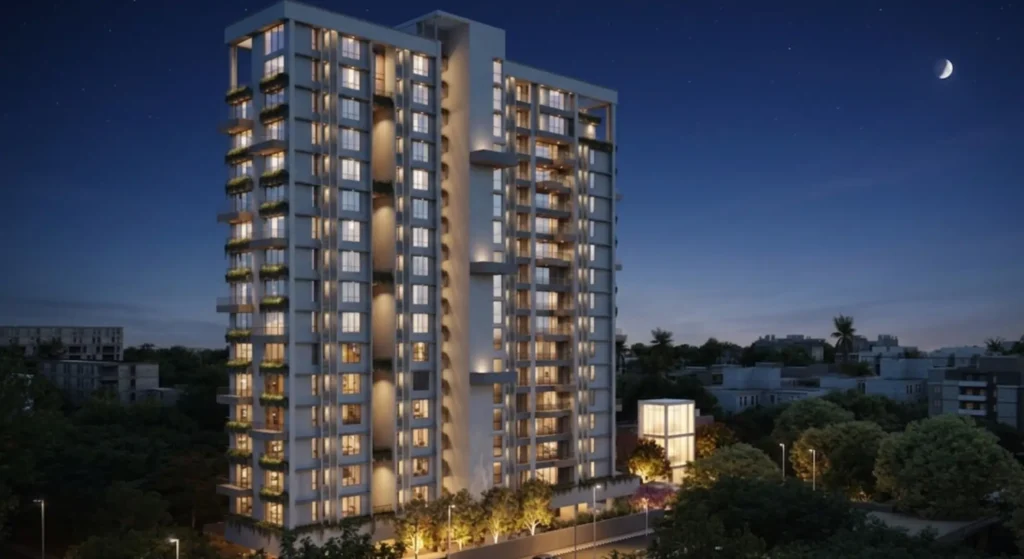
With just 30 exclusive homes in a single iconic G+16 tower, Primarc Aahana offers a rare low-density living experience crafted for select families who value privacy, exclusivity, and an elevated boutique lifestyle.
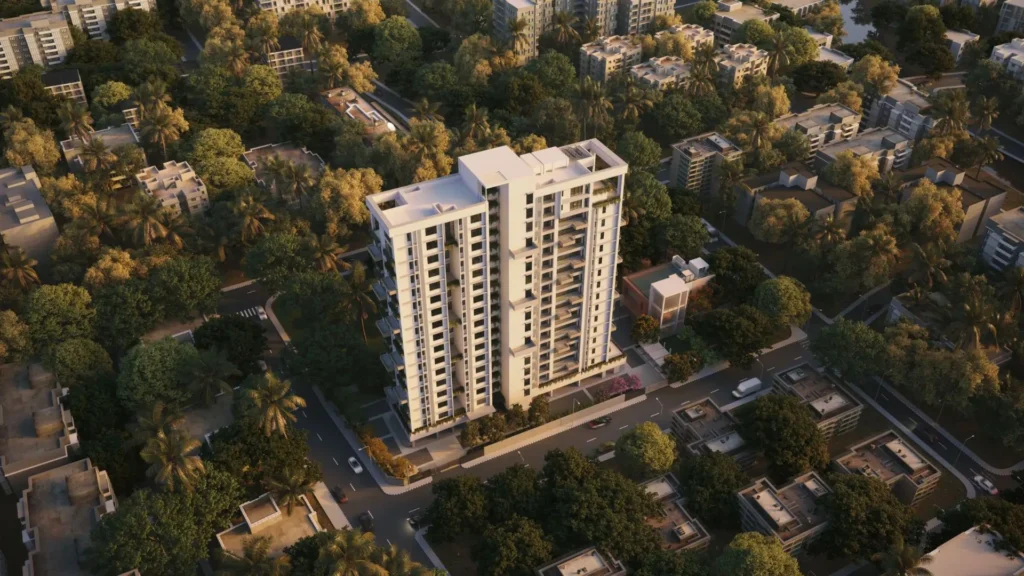
Developed by Primarc Group, Primarc Aahana brings the assurance of brand legacy, transparency, and timely delivery.
WBRERA/P/KOL/2026
/004104
• Primarc Aahana offers a limited collection of boutique residences, creating an exclusive address for homeowners who appreciate privacy and sophistication
• Nestled in a well-connected corridor of EM Bypass, Kolkata, Primarc Aahana provides convenient access to major business districts, educational institutions, healthcare facilities, and lifestyle destinations.
• The low-density planning at Primarc Aahana ensures fewer residences, more open spaces, and a peaceful living environment rarely found in urban developments.
• Located close to Ruby Crossing, Science City, and key commercial hubs, the project allows residents to enjoy seamless connectivity across Kolkata.
• As a premium residential address in Kolkata, Primarc Aahana offers the advantage of living near established social infrastructure while remaining connected to emerging growth corridors.
• The strategic location near major employment zones enhances the investment appeal of Primarc Aahana, making it a strong choice for capital appreciation and future returns.
• With excellent connectivity to Salt Lake Sector V, Park Circus, and Kolkata’s Central Business District, residents can enjoy reduced travel time and greater convenience.
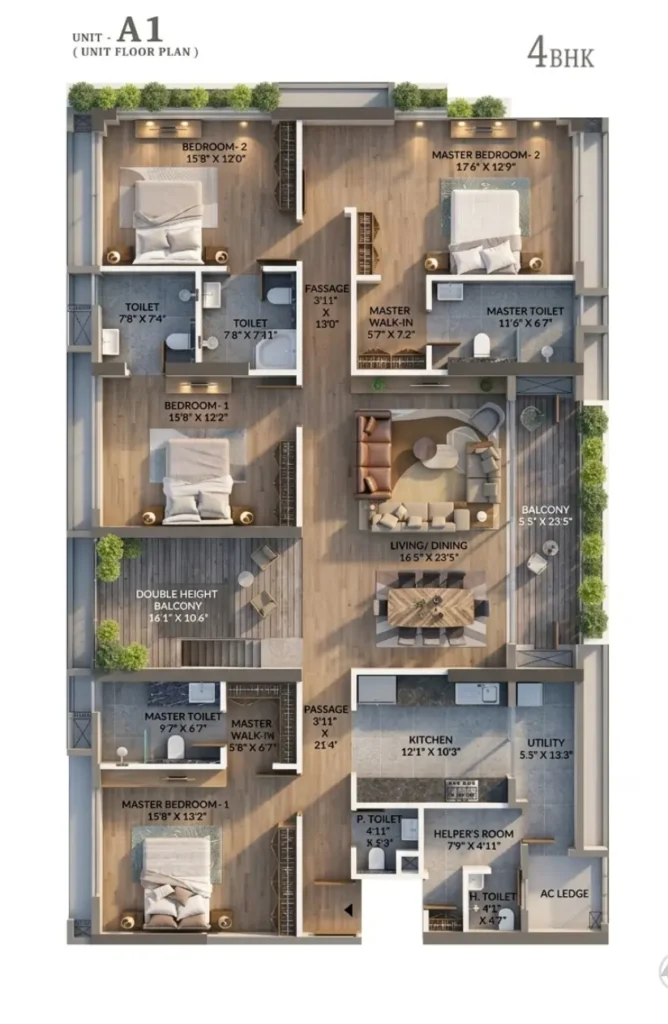
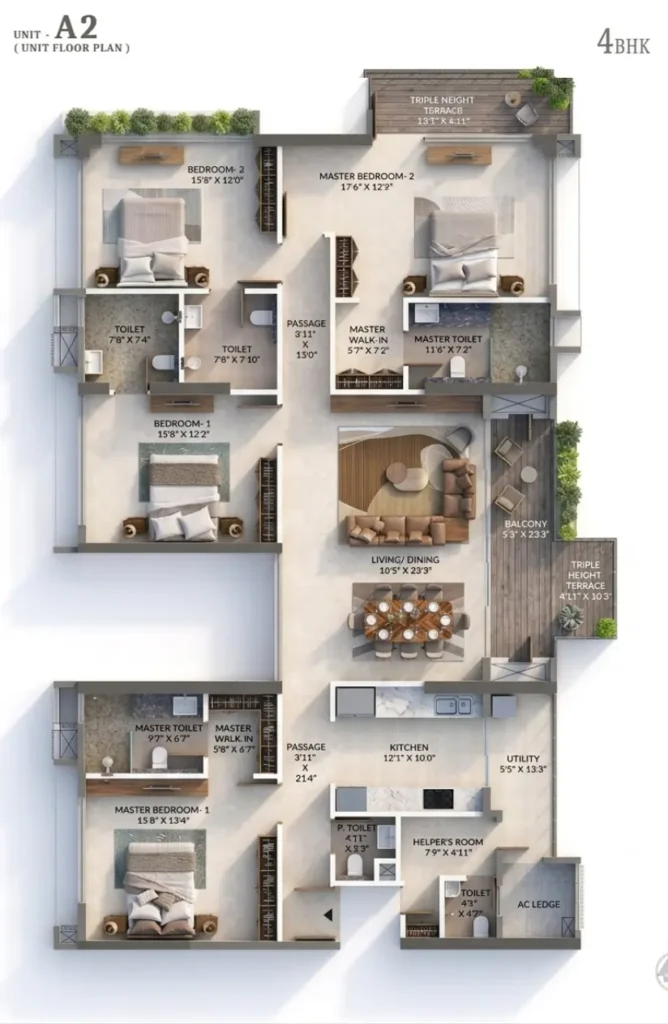
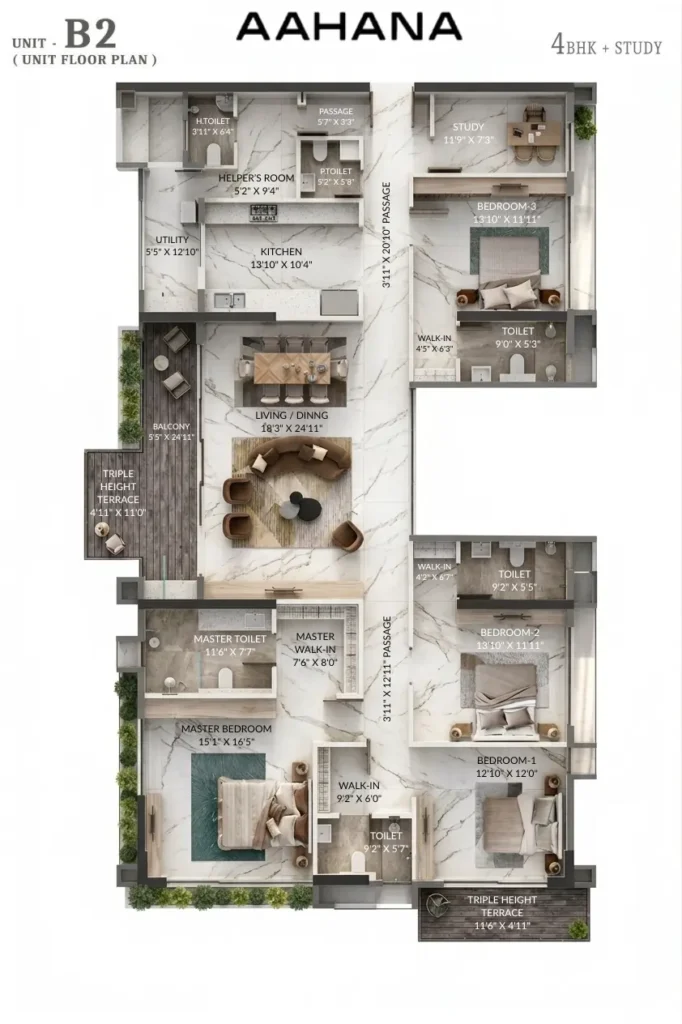
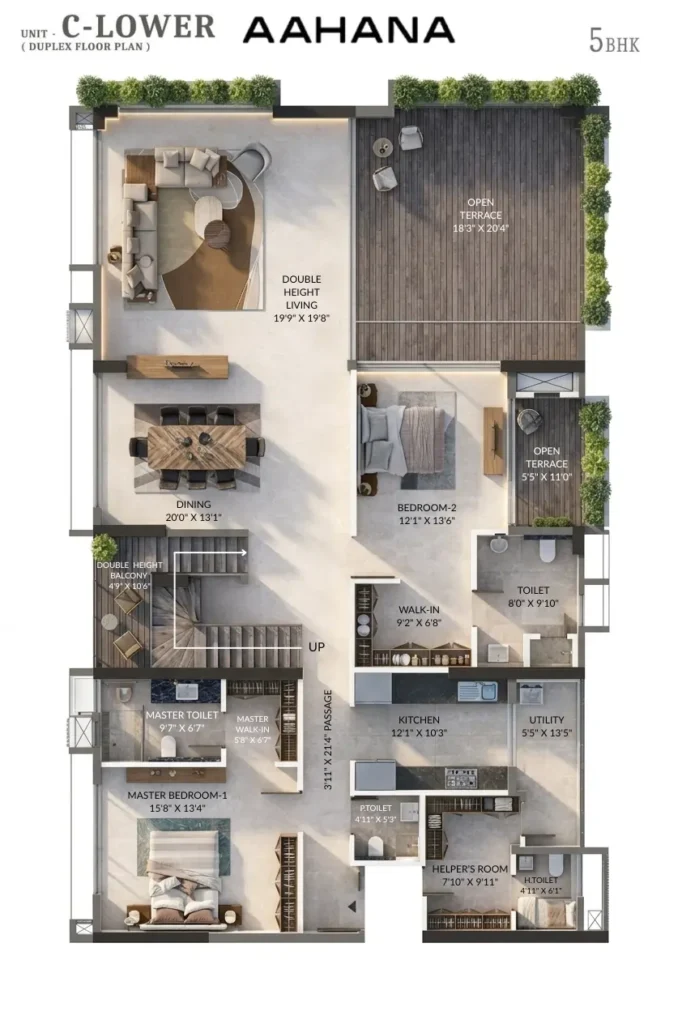
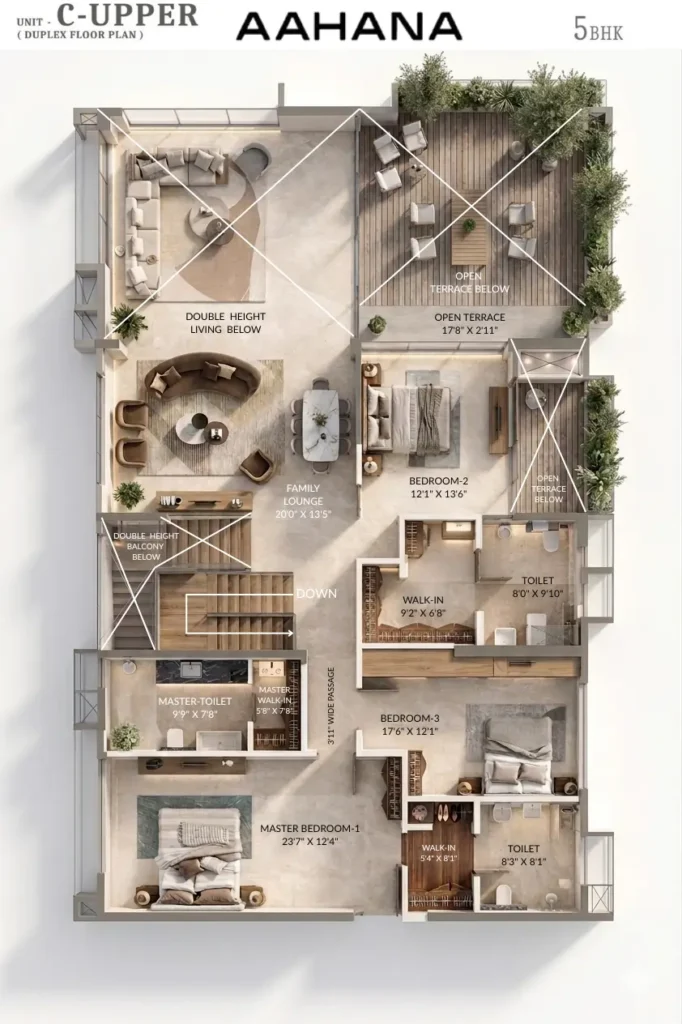
Floor plans at Primarc Aahana Kolkata are intelligently crafted to offer cross-ventilated rooms, privacy, and functionality.
| TYPE | SIZE (SBU Area) | APPROX PRICE (INR) |
|---|---|---|
4 BHK Simplex |
3300 – 3400 sqft |
₹4.76 Cr onwards |
4.5 BHK Simplex |
3600 -3800 sqft |
₹ 5.32 Cr onwards |
5 BHK Duplex |
5500 sqft |
₹7.97 Cr Onwards |
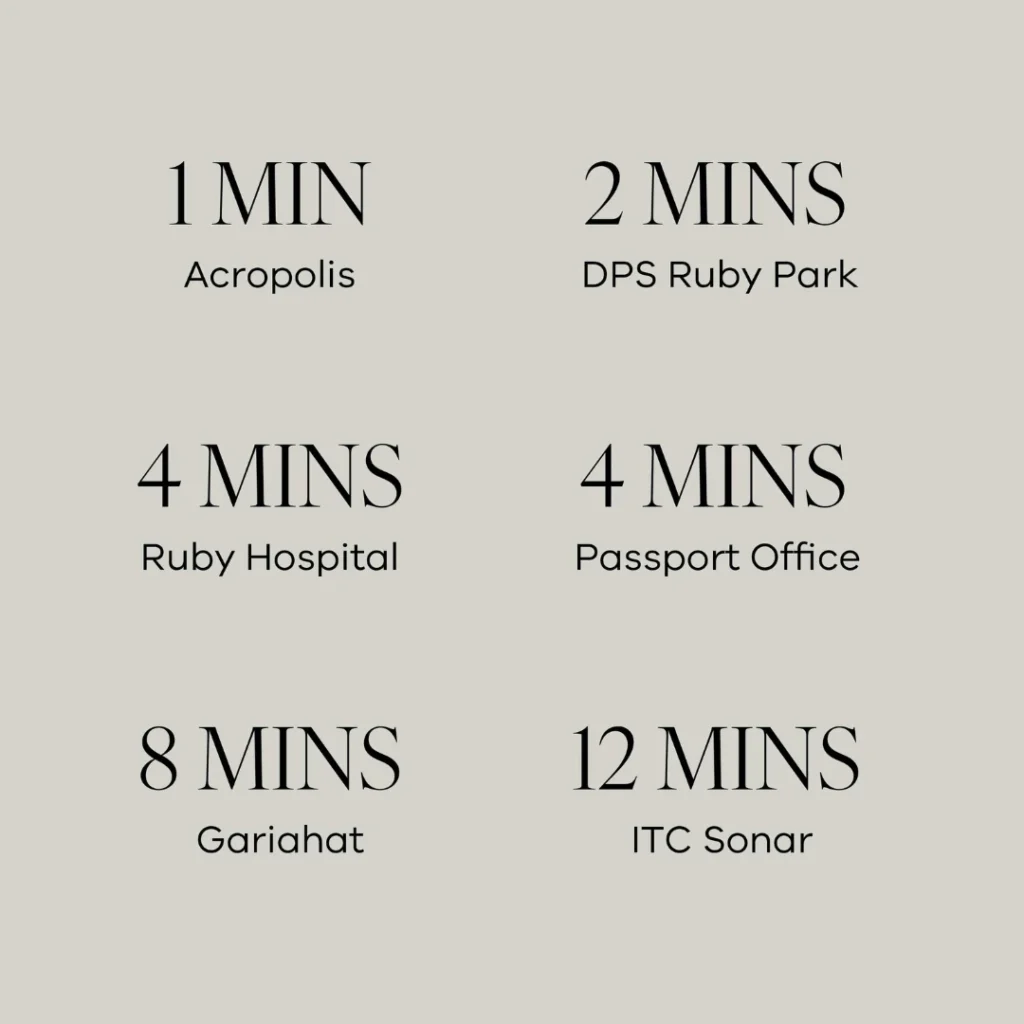
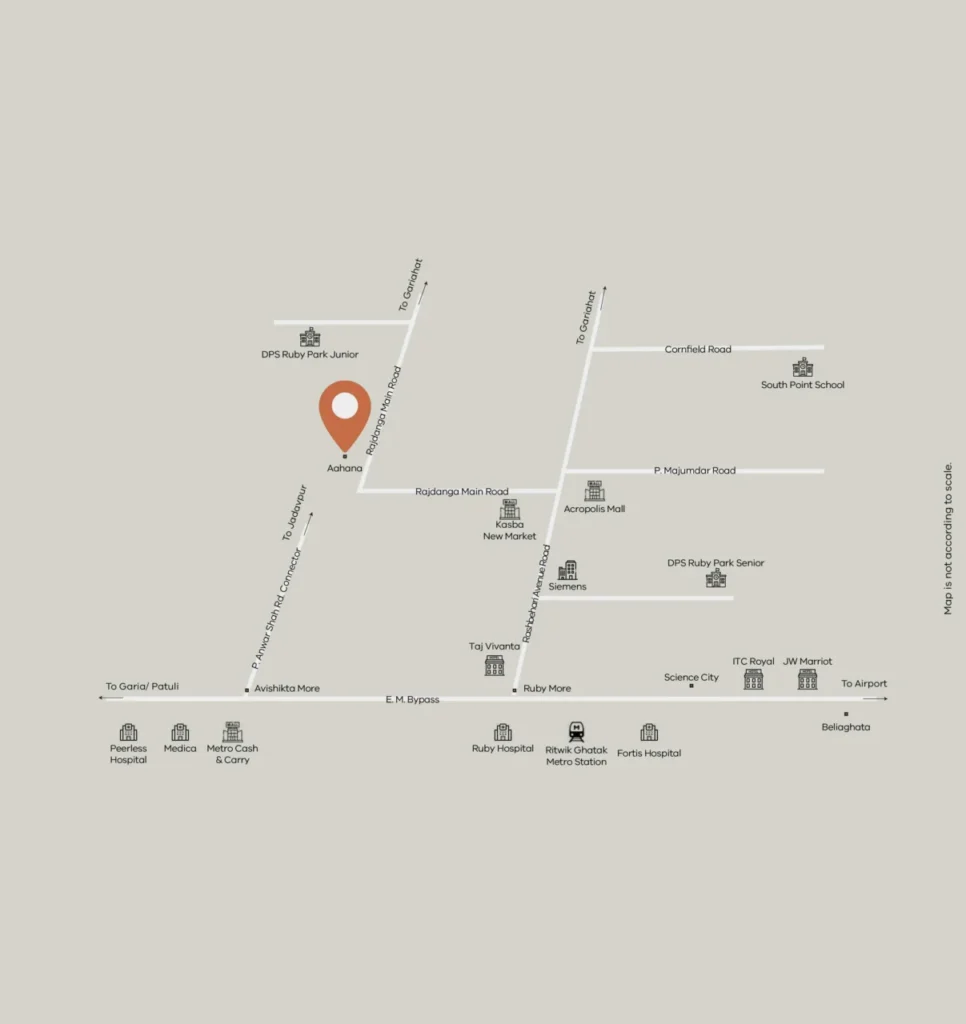
One of the most compelling advantages of Primarc Aahana is its prestigious address on Rajdanga Road near Acropolis Mall, placing residents at the center of South Kolkata’s most connected and desirable lifestyle zone. This premium location seamlessly combines the comfort of an established residential neighborhood with fast access to the city’s major business, education, healthcare, and entertainment destinations.Strategically positioned just minutes from EM Bypass, Ruby, Ballygunge, Gariahat, and Science City, the project ensures smooth connectivity to key arterial roads and important urban hubs. Whether it is your daily office commute, school runs, hospital access, or weekend shopping plans, every essential destination remains effortlessly close.Beyond convenience, this prime Rajdanga Road location also strengthens the project’s investment potential by driving strong rental demand, superior resale value, and long-term appreciation. For buyers seeking a luxury address that balances prestige, connectivity, and future growth, Primarc Aahana offers an exceptional location advantage.
Ruby General Hospital – 4 mins away
Genesis Hospital – approx 3 mins
Desun Hospital – within 5 mins
Fortis Hospital – 8 mins drive
Garden High School – 3 minutes away
Delhi Public School Ruby Park –2 mins
Little Laureates Kasba – 2min drive
B.ed, D.el.ed and M.Ed College kolkata(Career Next) – within 2 minutes
Genesis Institute of Management and Technology – approx 2 mins
Acropolis Mall – 1 minutes
Chambers Mall – 3 mins away
Kasba New Market – 5 min drive
Gariahat Market – within 8 minutes
EM Bypass – within 3 mins,
Ruby Crossing – 5 min drive
Ballygunge – approx 10 minutes
Science City – 12 mins away
Airport – 25–30 mins
Sealdah Station – 20 mins
At Primarc Aahana kolkata every amenity is curated to enrich everyday life with wellness, leisure, and private social experiences. Since the community includes only 30 families, every lifestyle feature feels personal, accessible, and uncrowded
At Primarc Aahana a beautifully designed rooftop swimming pool with a dedicated kids’ pool, offering the perfect space for relaxation, wellness, and refreshing leisure above the city skyline.
In Primarc Aahana there is a beautifully appointed event space with a functional kitchen, perfect for celebrations, family occasions, and private hosting.
Primarc Aahana features a premium tennis court designed for active recreation, fitness, and elevated leisure within the community.
At Aahana you will get a modern fitness space with advanced equipment designed to support your daily wellness and active lifestyle goals.
A vibrant indoor recreation zone curated for entertainment, bonding, and leisure across all age groups.
Primarc Aahana is an exclusive lifestyle destination that brings together wellness, recreation, social spaces, and community experiences.
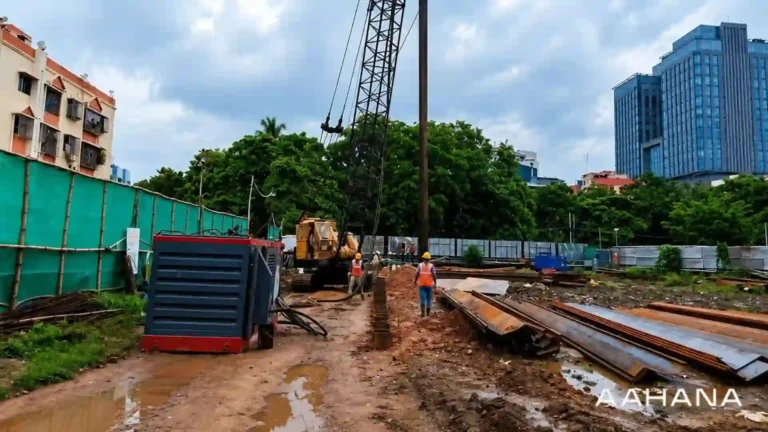
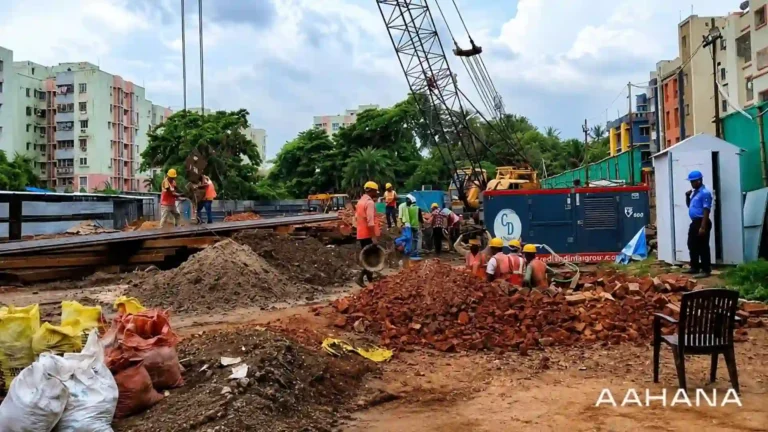
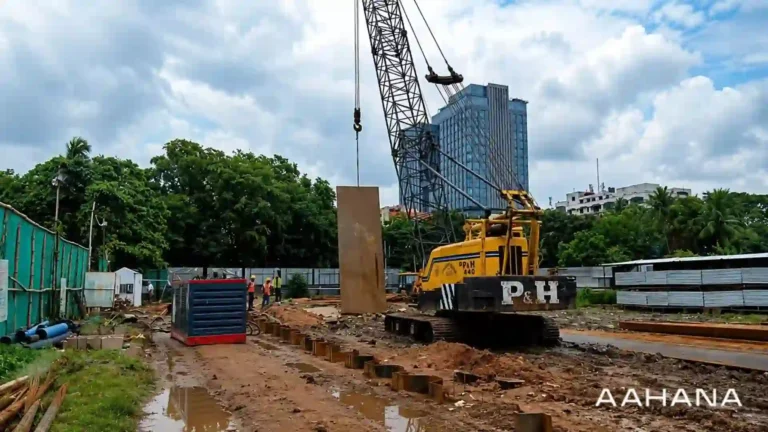
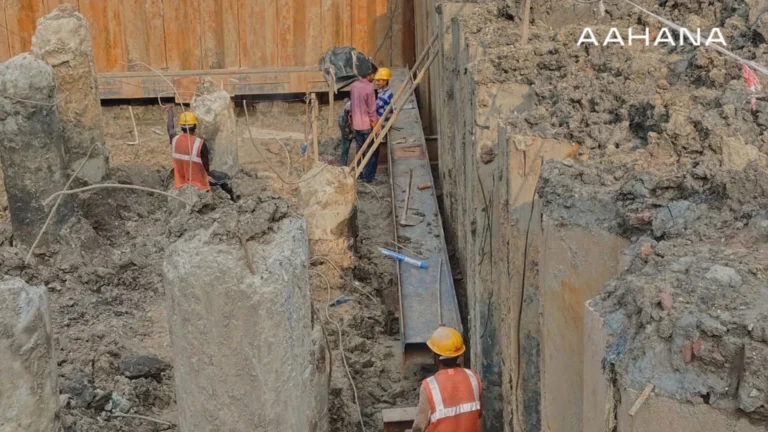
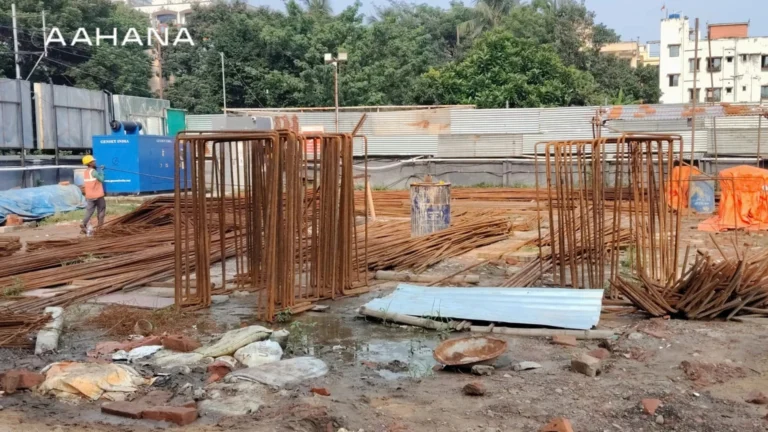
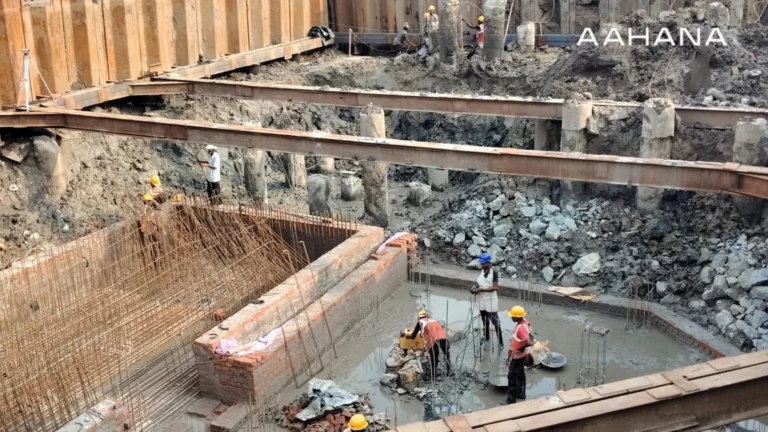
Built for strength and longevity, Primarc Aahana features an earthquake-resistant RCC framed structure with robust external concrete walls. The foundation is engineered with RCC bored pile support, ensuring superior structural stability and long-term resilience.
The homes feature premium vitrified tile flooring across the living, dining, bedrooms, kitchen, and utility spaces, creating a seamless elegant finish throughout.
Every residence is designed with elegant detailing, including a decorative main entrance door, premium internal flush doors, and MS railings that add both safety and architectural character.
The project offers thoughtfully planned electrical infrastructure to support modern family living.
Enjoy uninterrupted comfort with 24×7 DG backup support for both residences and common areas.
This ensures seamless support for lighting, power, and partial air-conditioning loads.
Every residence is provisioned with a VRV indoor and outdoor air-conditioning system, ensuring efficient cooling performance and superior indoor comfort.
The kitchen spaces are designed for elegant functionality with durable vitrified flooring, efficient utility planning, and electrical provisions for daily appliances.
Bathrooms at Primarc Aahana are crafted with premium sanitaryware and refined finishes.
Reputed CP fittings and sanitaryware
Comprehensive security features include 24×7 CCTV coverage, intercom access, and WBF&ES-compliant fire safety systems for assured resident protection.CCTV surveillance at designated areasFire suppression and detection systemsIntercom connectivitySecure common access points
The tower is served by high-speed automatic elevators, ensuring fast and seamless vertical movement with premium lobby access.
The residences feature POP/putty interior walls, weather-resistant exterior finishes, and an RCC roof with heat-reflective tiles for improved thermal comfort.Premium exterior weather-proof paintAcrylic-finished lobbies and corridorsHeat reflective rooftop treatmentAAC / fly ash internal block walls

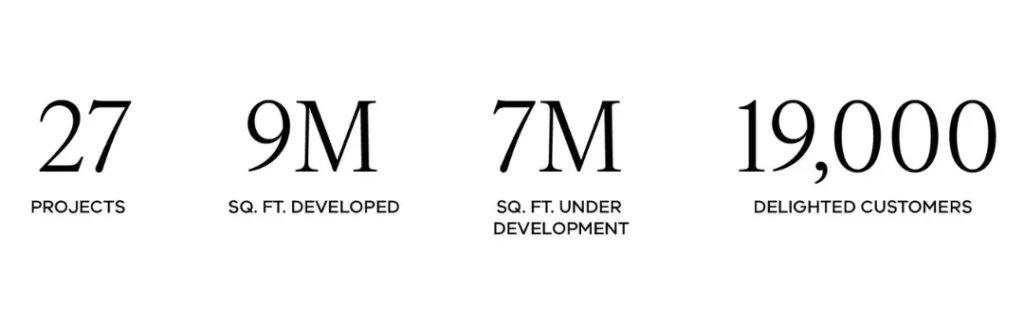
With a well-established presence in Kolkata’s premium real estate landscape, Primarc Group has earned a reputation for creating thoughtfully planned residential, commercial, retail, and hospitality developments that combine design excellence with long-term value. Over the years, the brand has consistently focused on crafting spaces that reflect quality construction, functional planning, refined aesthetics, and a strong understanding of evolving urban lifestyles.
What distinguishes Primarc Group is its commitment to customer confidence, transparent processes, and timely project execution. Every development is approached with careful attention to detail—from location selection and architectural design to material specifications and lifestyle amenities—ensuring that each project stands as a credible and future-ready investment.
This legacy of trust and thoughtful development is clearly reflected in Primarc Aahana, a boutique luxury address that embodies exclusivity, spacious living, and superior connectivity. Backed by the strength of Primarc Group, the project offers homebuyers not only a prestigious residence but also the assurance of investing with one of Kolkata’s most respected developers.
Primarc Aahana is located on Rajdanga Road near Acropolis Mall, South Kolkata.
The project offers 4 BHK, 4.5 BHK simplex, and 5 BHK duplex residences.
Prices start from ₹4.76 Cr onwards for the spacious 4 BHK simplex residences ,4.5 BHK simplex homes from ₹5.32 Cr onwards & the 5 BHK duplex is from ₹7.97 Cr onwards.
There are only 30 exclusive residences.
Expected possession is by the end of 2030.
Yes, Primarc Aahana stands out as a premium boutique luxury project with only 30 exclusive residences, a prime Rajdanga Road location near Acropolis Mall, large apartment sizes, and excellent long-term appreciation potential, making it a strong choice for both end users and investors.
The project enjoys a prestigious address on Rajdanga Road near Acropolis Mall, with quick connectivity to EM Bypass, Ruby, Ballygunge, Gariahat, top schools, hospitals, shopping malls, and major business hubs, ensuring excellent everyday convenience.
The residences range from 3300 sq ft to 5500 sq ft SBUA, offering spacious simplex and duplex layouts ideal for larger families and luxury buyers.
Yes, the project is registered under WBRERA No. WBRERA/P/KOL/2026/004104, offering complete transparency, regulatory assurance, and buyer confidence.
Yes, residents enjoy a rooftop swimming pool, kids’ pool, gym, clubhouse, lounge, banquet hall, landscaped lawn, premium lobby, and advanced security systems, designed for elevated everyday living.
One of the biggest highlights of the project is its unmatched convenience, as Acropolis Mall is just about 1 minute away, making shopping, dining, and entertainment effortlessly accessible.
Booking your home at primarc Aahana is simple and hassle-free. Interested buyers can visit the official website of or directly or calling us at +91 9831775758 for detailed guidance on pricing, availability, and floor plans.
Talk to our Expert